Queensway House · Nobel HouseSFS, cladding, render & partitionsRedhill · Surrey RH1
The team behind Dmitro Development delivered SFS, cladding, render and partition works for Hollybrook Residential Developments Ltd during the redevelopment of Queensway House as Nobel House, Redhill.
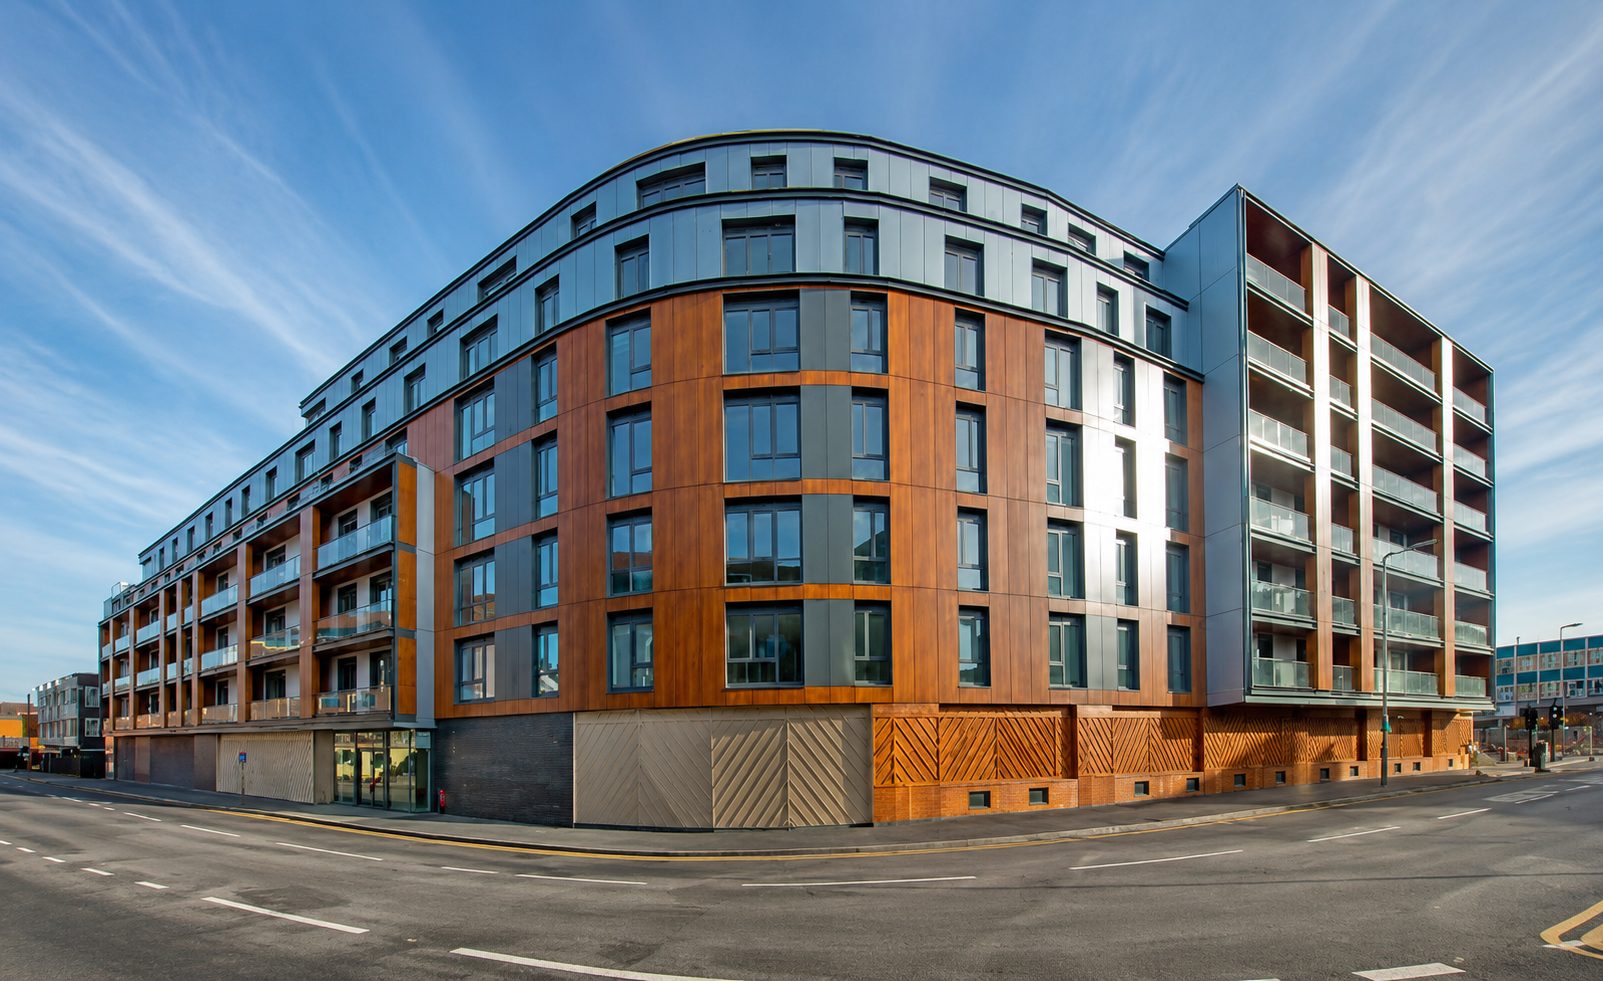
01 · Nobel House's curved corner on Queensway, seen from street level.
At a glance
- Package
- SFS, cladding, render & partitions
- Client
- Hollybrook Residential Developments Ltd
- Location
- Redhill · Surrey RH1
- Scale
- 126 apartments
The team behind Dmitro Development carried out SFS, cladding, render and partition works for developer Hollybrook Residential Developments Ltd at 4 Queensway, Redhill, as the site was rebuilt from the former Queensway House office building into Nobel House, a 126-apartment residential and retail development. The team's own site record describes a 34-week programme; a 2010 health and safety inspection confirms the company and 21 fixers, labourers and plasterers working on site that October.
02
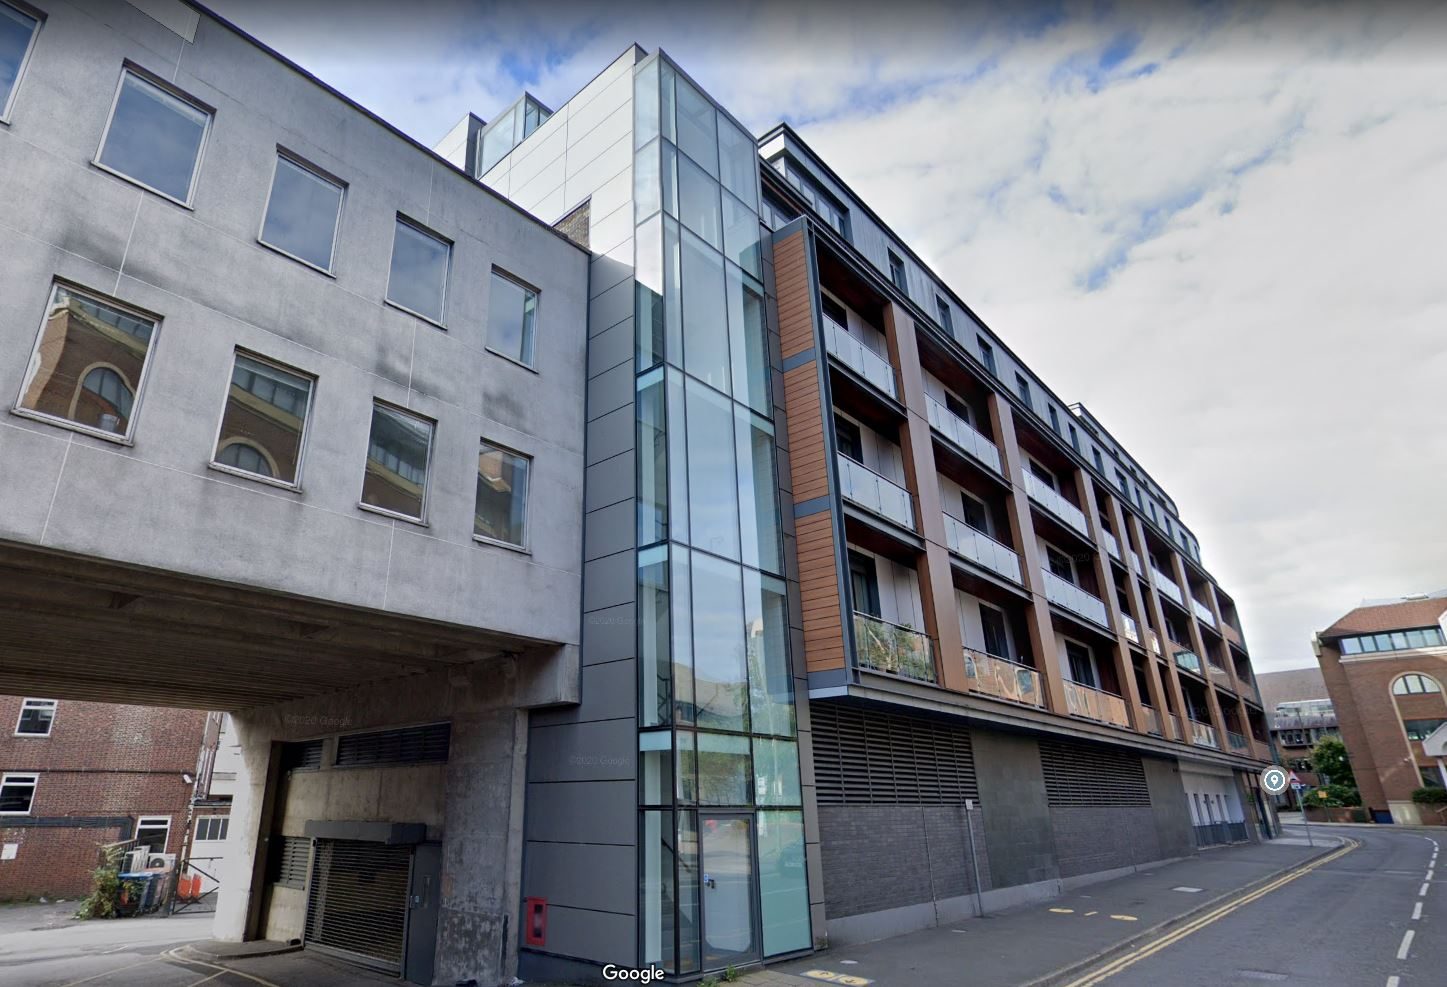
The building's leading corner, glazed stair tower beside the orange rainscreen and glass balconies.
Photo: Capital PCC
The building envelope package
- 01SFS framing
- 02Rainscreen cladding
- 03Render
- 04Partitions
04
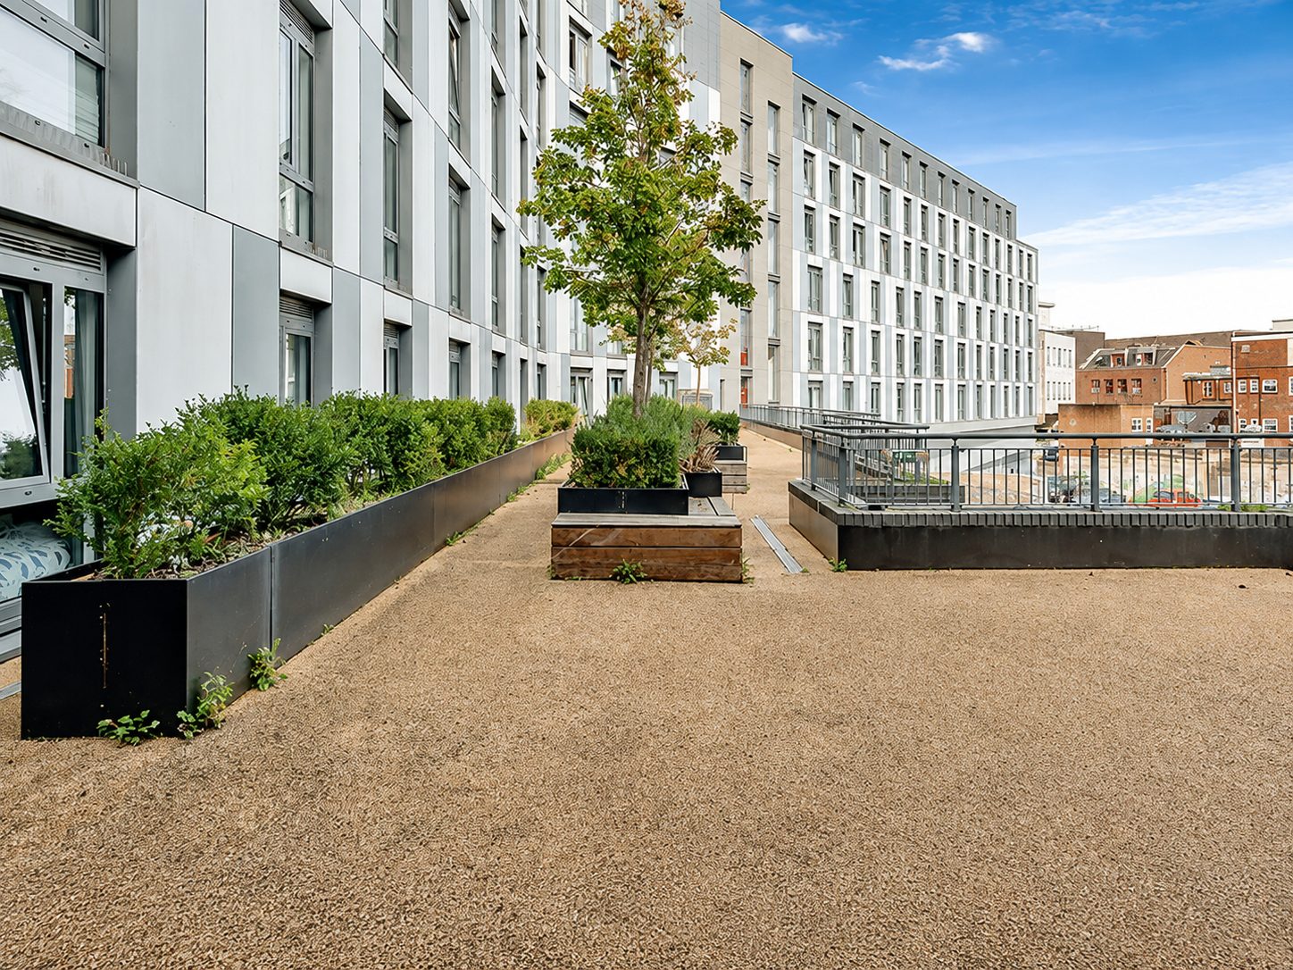
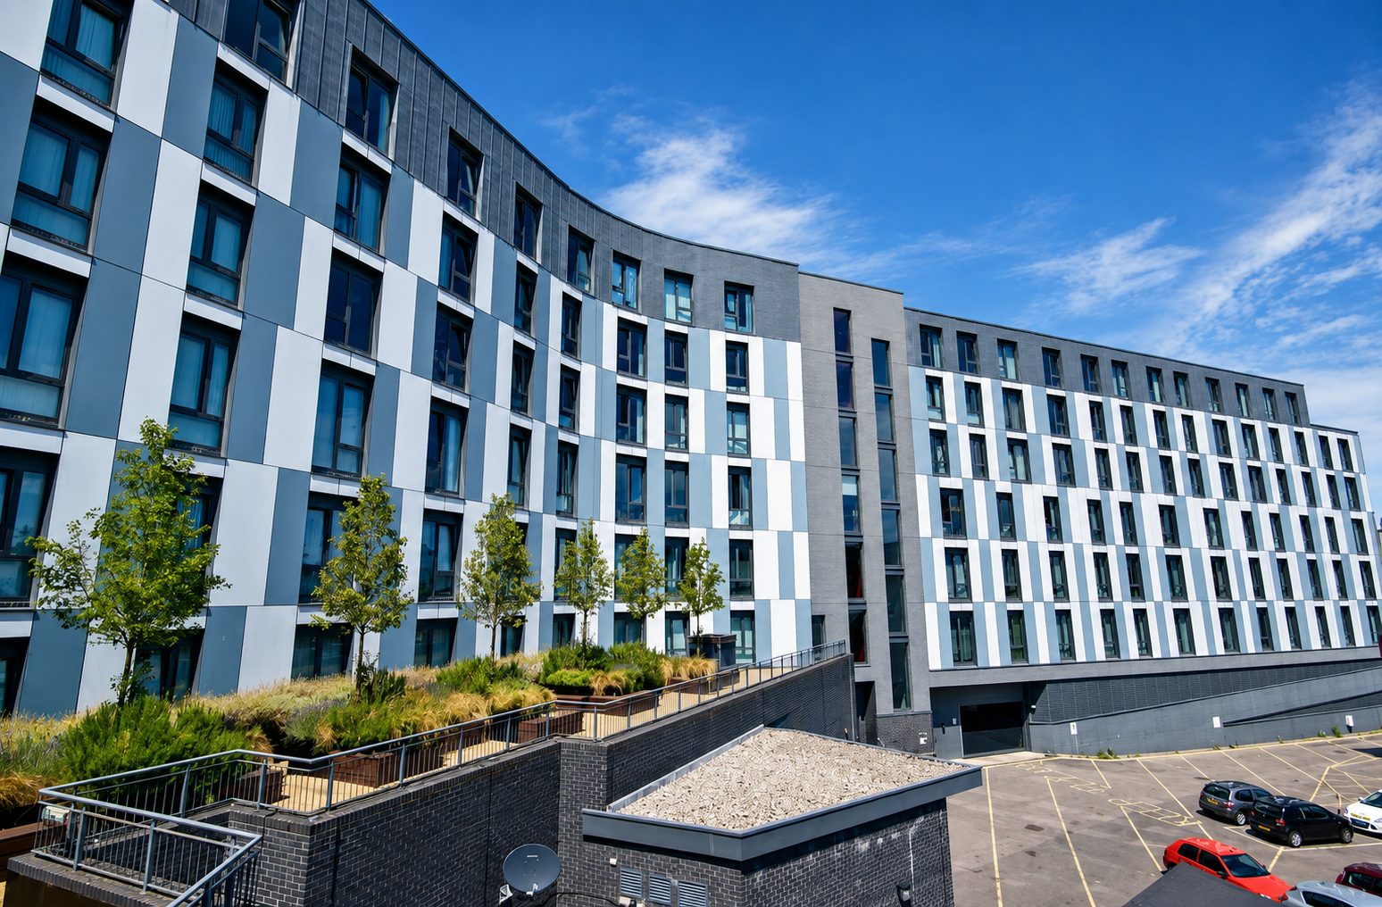
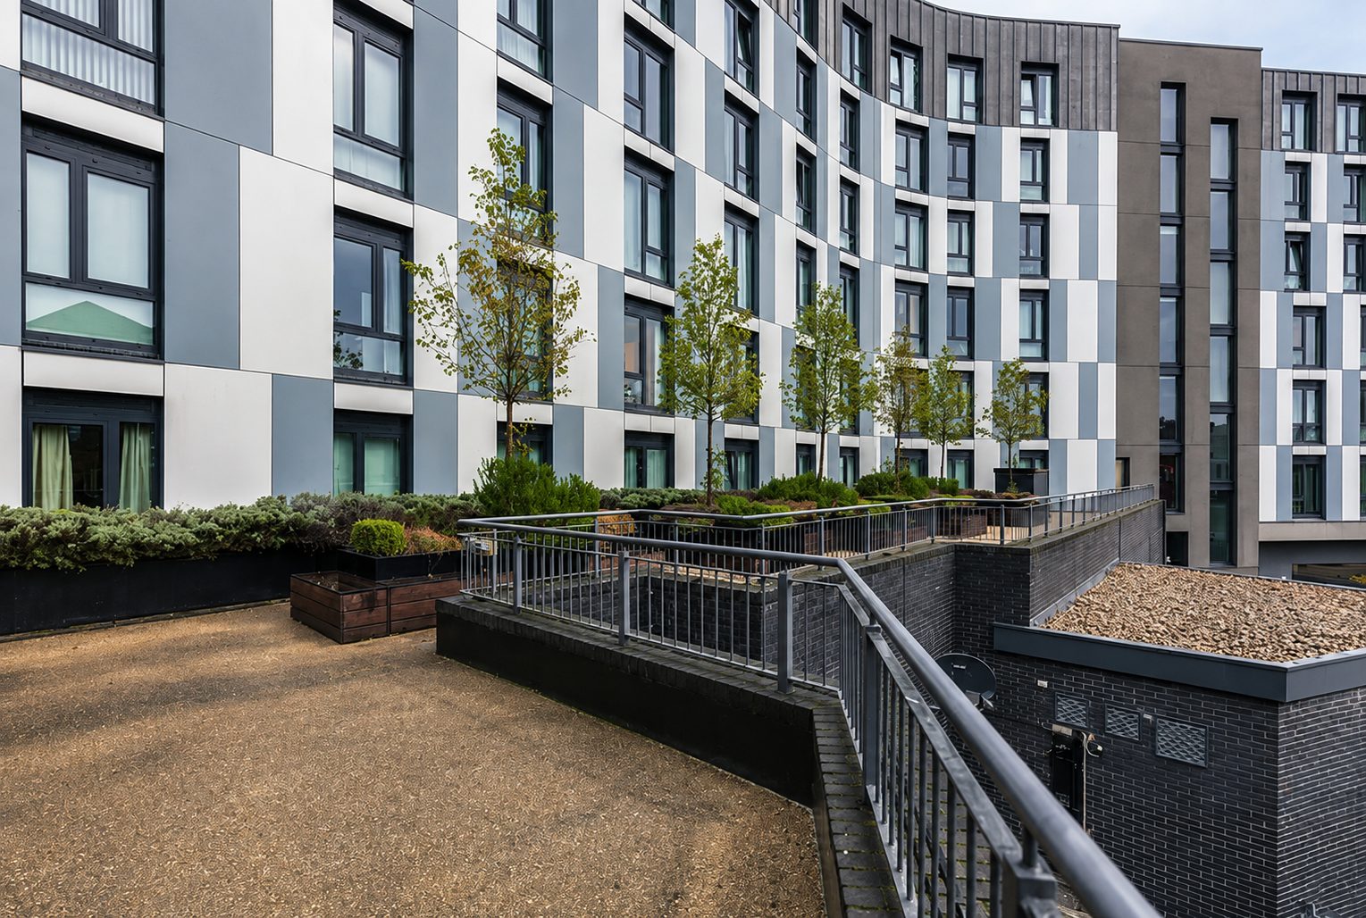
Planting and a gravel walkway beside the pale-clad terrace elevation.
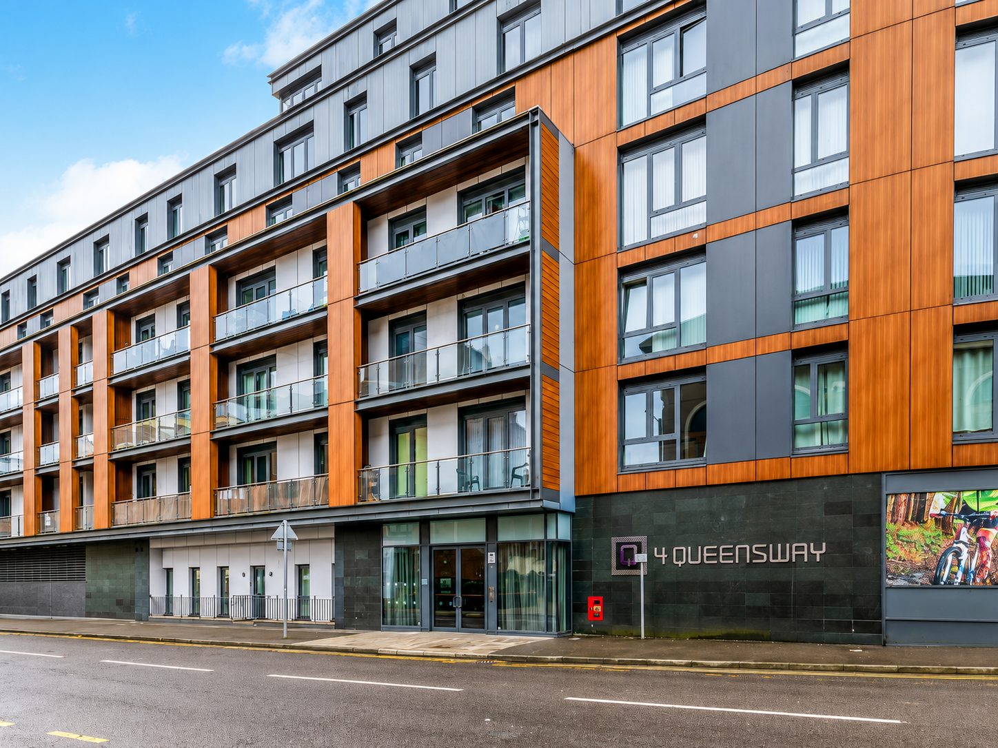
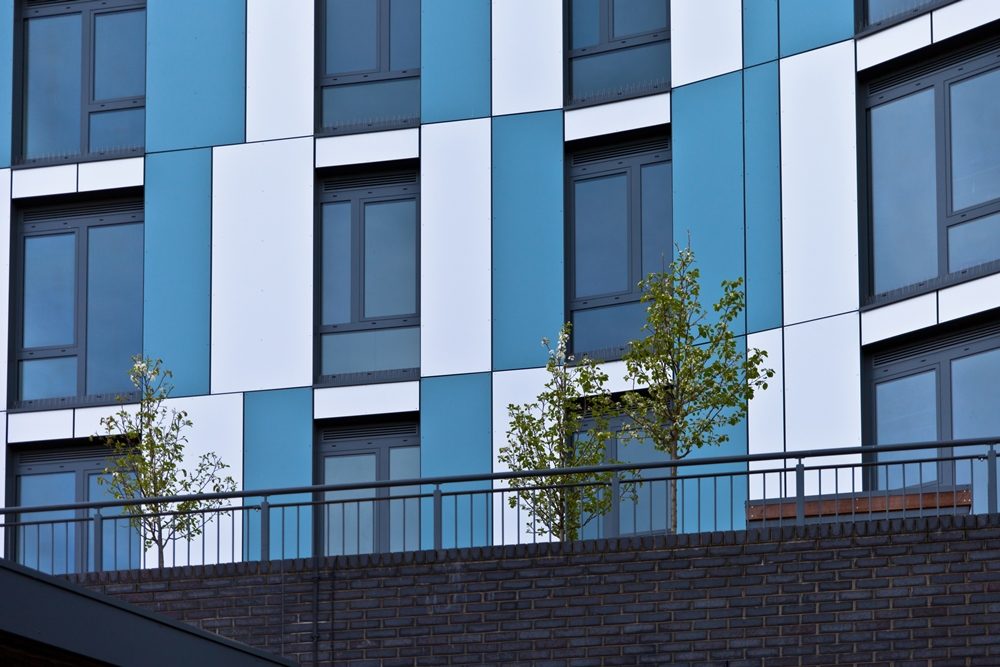
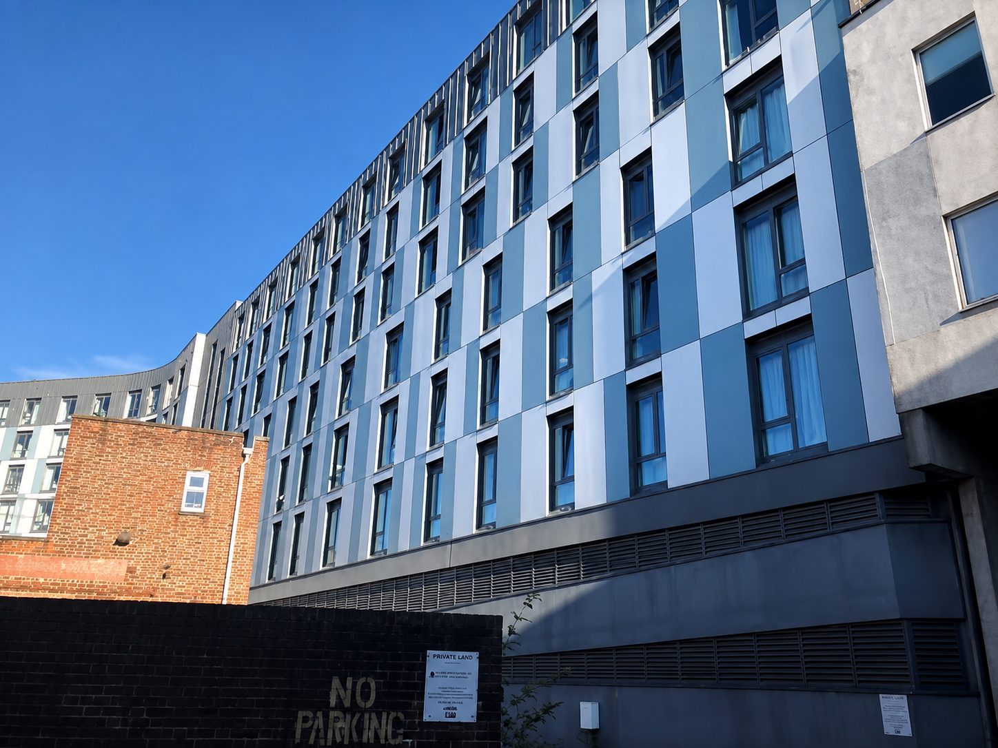
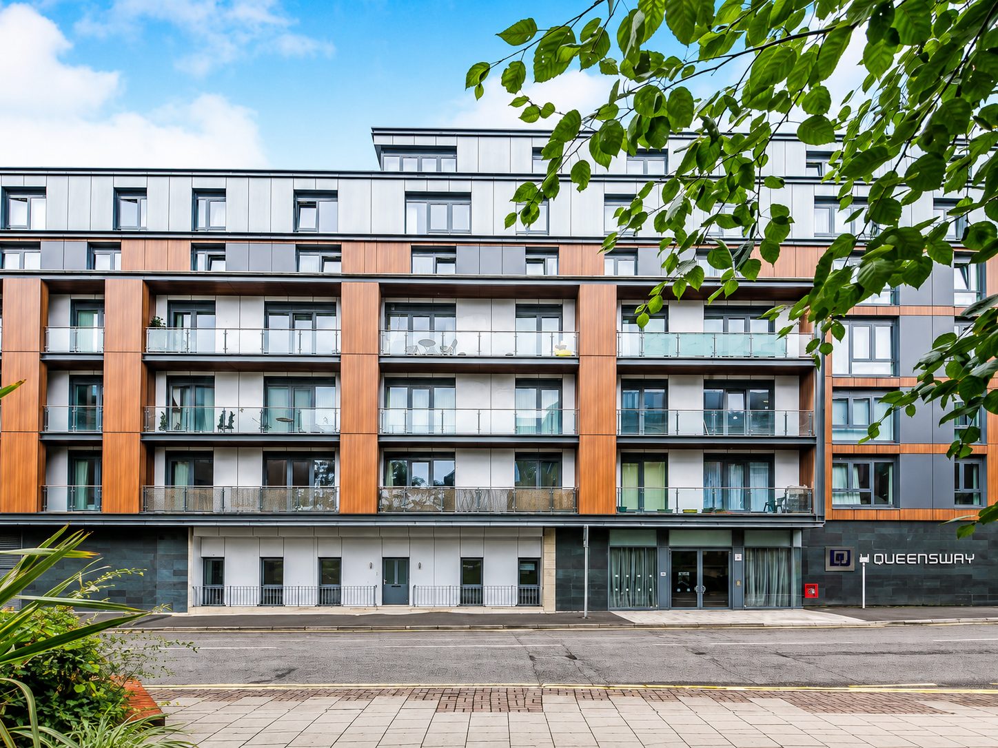
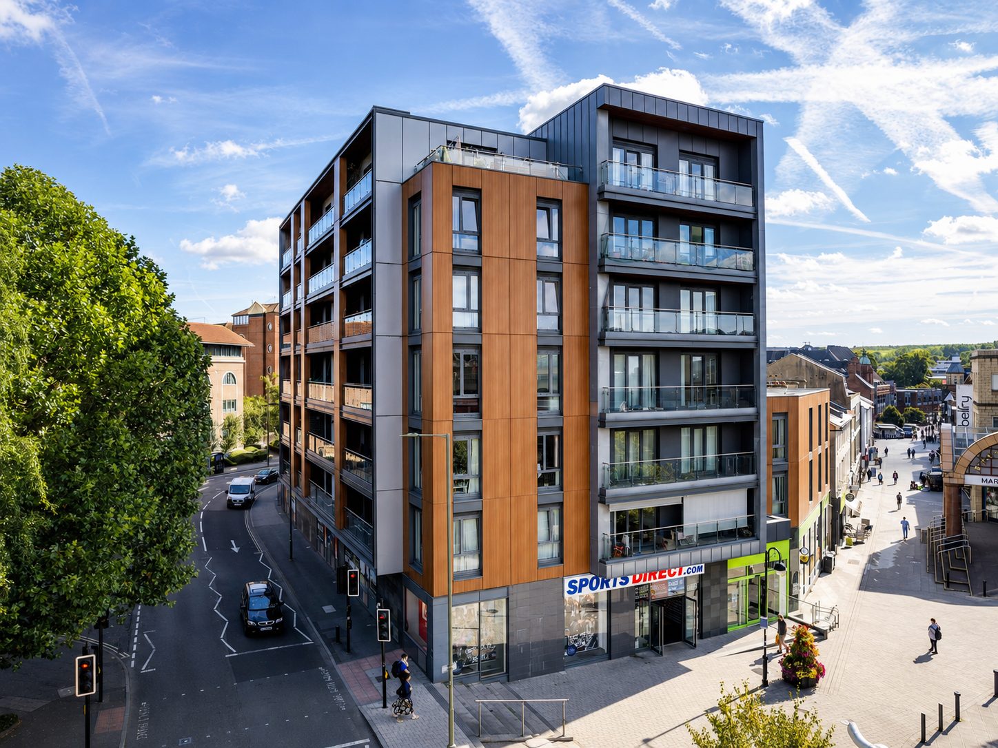
Nobel House's curved massing carries a mixed material palette across its elevations: pale grey cladding panels above, orange rainscreen cladding and glazed balconies below, with retail units and car parking at ground level.
The roof terrace
Nobel House's landscaped roof terrace, shown here as context for the completed development rather than as documentation of the team's own cladding and render package.
The site's history
A stalled office block, rebuilt as Nobel House.
The site was taken through planning under applications 05/01878/F, 06/00359/F and 07/00319/F, submitted from 2005 by Picasso Investments (Redhill) Ltd with Chart Plan (2004) Ltd as planning agent. Cube Real Estate sold the site to Hollybrook Homes in May 2007, after which Hollybrook Residential Developments Ltd took the scheme through to construction.
Building work stopped during the 2008 financial crisis and restarted in January 2010, following revisions to the scheme's Section 106 contribution programme. Nobel House topped out that June, and Reigate and Banstead Borough Council recorded completion in May 2011.
The building's name honours Alfred Nobel, whose explosives works operated in the Redhill area during the nineteenth century. Raven Housing Trust acquired 40 of the development's 126 apartments as affordable homes in 2011.
09
The residential entrance on Queensway, its balconies dressed in orange timber-effect panels.
10
An elevated view of the corner block and shopfronts on Queensway.
Queensway House, rebuilt as Nobel House.
4 Queensway, Redhill, Surrey RH1 1TY
- Developer
- Hollybrook Residential Developments Ltd
- Housing association
- Raven Housing Trust
- Construction restarted
- January 2010
- Building completed
- May 2011
Photography: Capital PCC